
Open House Sat, Sep 19th 12:00 PM - 01:00 PM
Address
3964 Clydesdale Dr, COLUMBIA, MO
Price
$ 425,000
Property Attributes
- MLS#436712
- TypeSingle Family
- Listing Status Active
- CountyBoone
- CityCOLUMBIA
- NeighborhoodWILLOW FALLS
- Zip65202
- StyleTraditional
- Year Built2024
- Price$ 425,000
- Bedrooms4
- Full Bathrooms3
- Half Bathrooms0
- Sqr Footage2507
Data Source:
Columbia MO MLS (CBORMLS)
Property Description
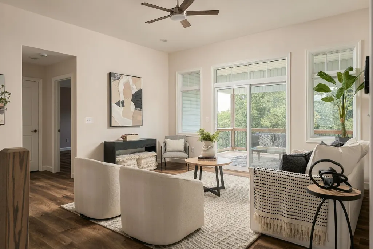
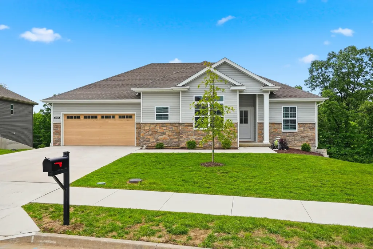
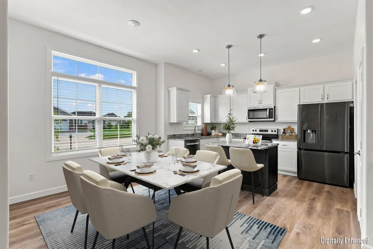
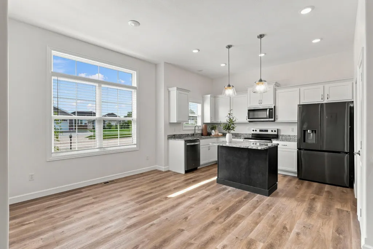
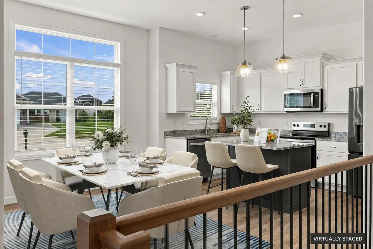
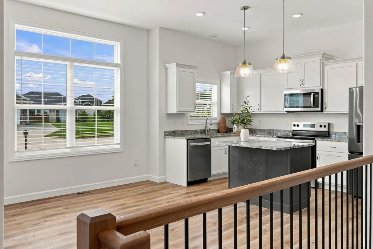
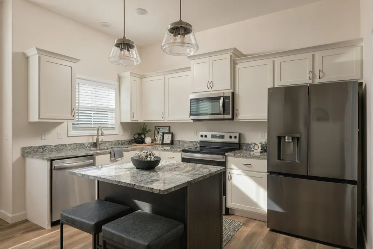
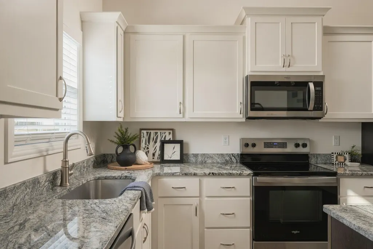
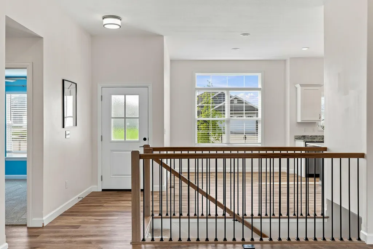
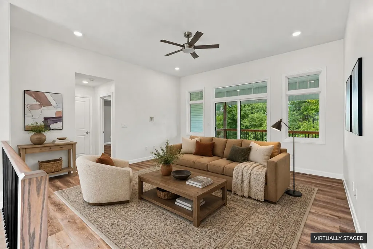
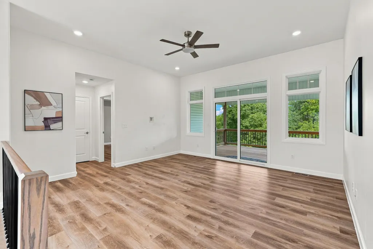
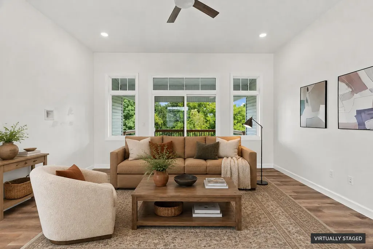
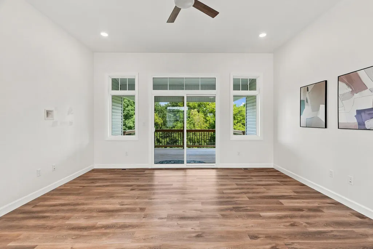
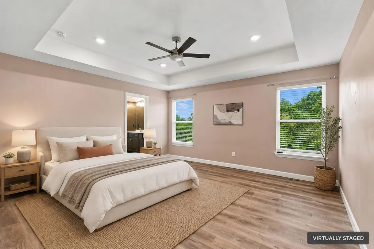
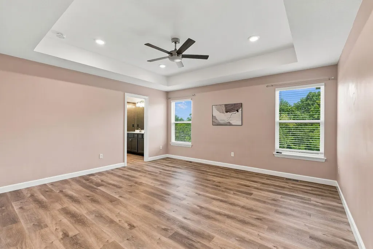
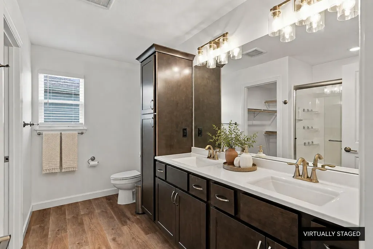
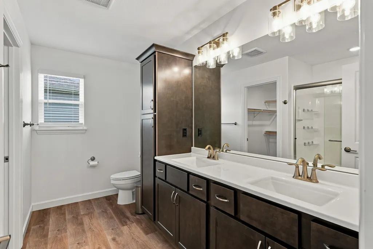
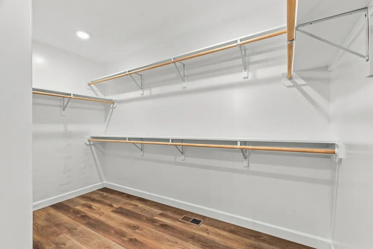
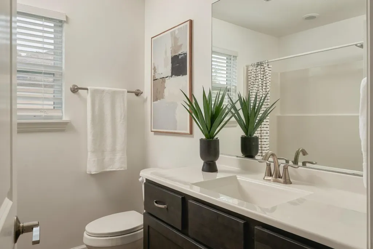
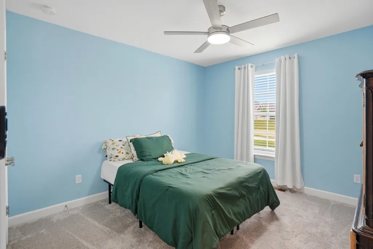
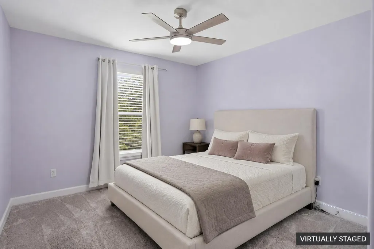
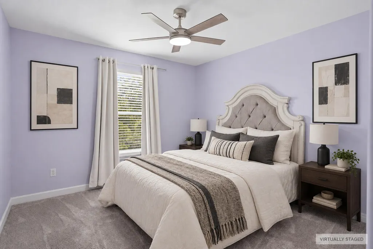
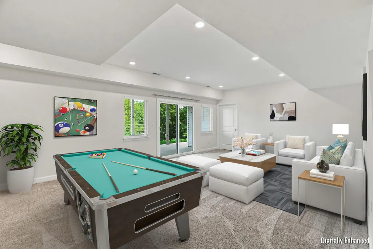
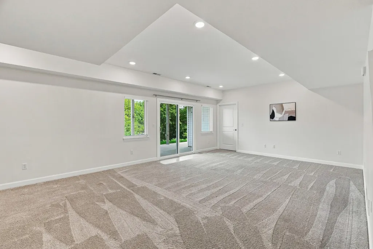
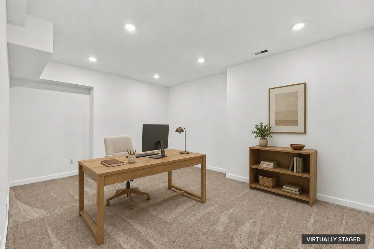
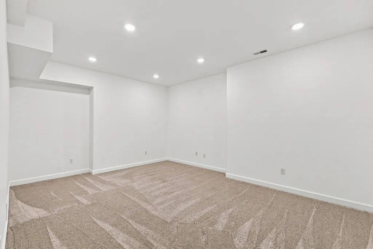
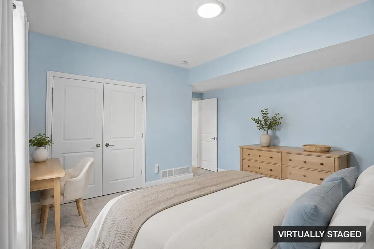
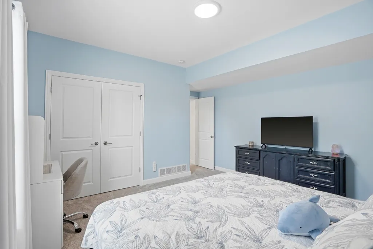
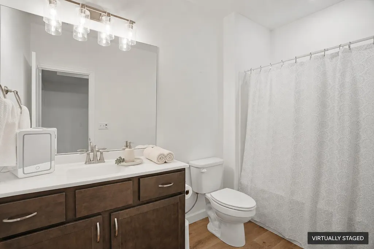
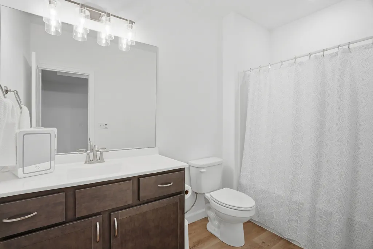
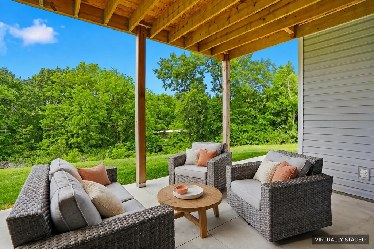
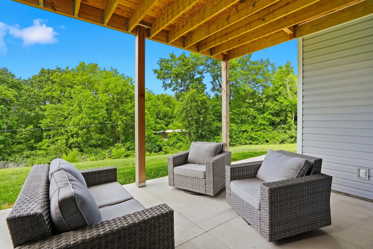
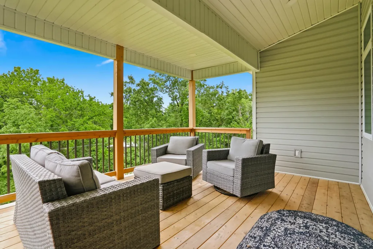
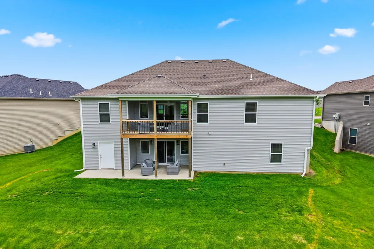
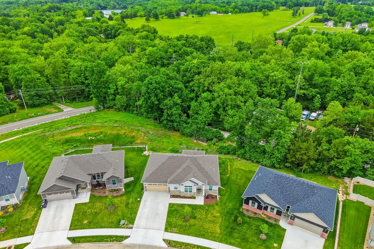
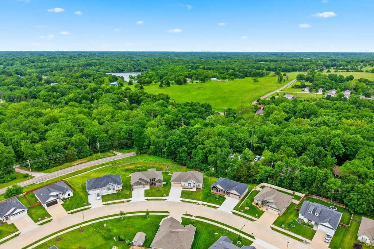
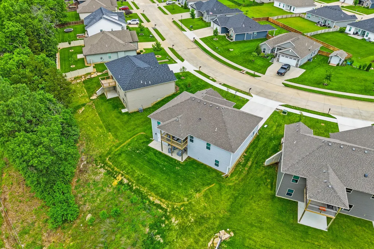
Welcome to this like new home in desirable Willow Falls featuring an open concept layout, soaring ceilings, and abundant natural light throughout. The spacious kitchen offers a large center island, pantry, stainless steel appliances, and seamless flow into the living and dining areas. Enjoy peaceful wooded views from the covered deck and patio. The finished lower level includes an additional bedroom, expansive family room, bonus/flex space, and ample storage. Generous closet space, modern finishes, and thoughtful design throughout make this home move-in ready. Conveniently located near shopping, dining, parks, Bear Creek Trail, and quick access to I-70.
| Elementary School | Middle School | High School |
|---|---|---|
| Parkade Elementary School | West Middle School | Hickman High School |
| Price History | |
|---|---|
| 8/19/2026 | Listed $425,000 |
General Features
| Attached Detached | Detached |
|---|---|
| Heating | Forced Air,Natural Gas |
| Cooling | Central Electric,Ceiling/PaddleFan(s) |
| Utilities | Water-City,Cable Ready,Electric-County,Trash-City |
| Roof | Architectural Shingle |
| Appliances | Microwave,Electric Range,Disposal,Dishwasher,Oven |
| Zoning | Single Family Res |
| HOA Fee | 175 |
| Garage Spaces | 2 |
| Patio/Porch Features | Covered,Concrete,Back,Deck,Front Porch |
| Architectural Style | Traditional |
| Security Features | Smoke Detector(s) |
| Year Built | 2024 |
| Property Subtype | Single Family Residence |
| Assoc Fee Paid Per | Annual |
| County | Boone |
| Property Type | Residential |
| HOA | true |
| Subdivision Name | WILLOW FALLS |
| Total Rooms | 12 |
| Full Baths | 3 |
| Status | Active |
| High School | Hickman |
| City | COLUMBIA |
| High School District | Columbia |
| Elementary School | Parkade |
| Middle/Junior High School | West |
| Builder Name | Beacon Street |
Interior Features
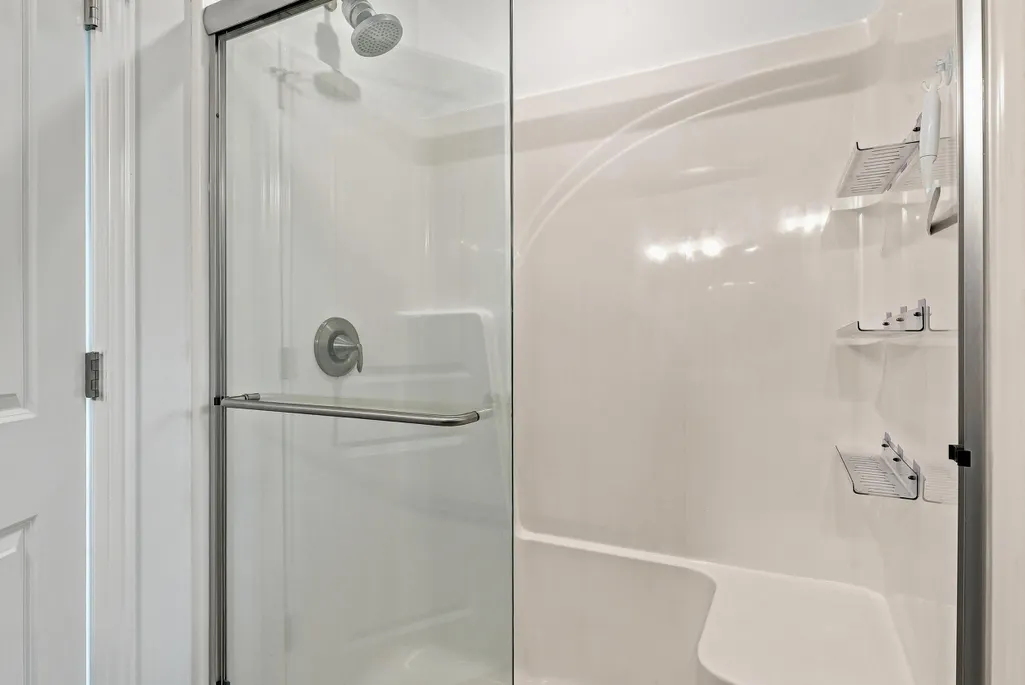
| Interior Amenities | Primary Downstairs,High Spd Int Access,Tub/Shower,Stand AloneShwr/MBR,Split Bedroom Design,Walk in Closet(s),Washer/DryerConnectn,Eat-in Kitchen,Kit/Din Combo,Granite Counters,Cabinets-Wood,Kitchen Island,Pantry |
|---|---|
| Flooring | Carpet,Vinyl |
| Air Conditioning Y/N | true |
| Heating Y/N | true |
| Window Features | Windows-Vinyl |
| Laundry Features | Laundry-Main Floor |
| Total Bedrooms | 4 |
| Total Baths | 3 |
Exterior Features
| Parking Features | Garage Door Opener,Attached,Driveway,Paved |
|---|---|
| Lot Features | Rolling Slope |
| Building Area Total | 2507 |
Amenities
- Foreclosure
- Views
- Short Sale
- New Construction
- Adult 55+
- Lease To Own
- No HOA Fees
- Furnished
- Primary On Main
- Air Conditioning
- Seller Finance
- Green
- Fixer Upper
- Horse
- Golf
- Fireplace
- Deck
- Garage
- Basement
- Pool
Property vs Single Family Average in 65202
Price
Year Built
 These Properties are provided courtesy of Broker Reciprocity/IDX Lake Of The Ozarks Board of REALTORS® and Bagnell Dam Association of REALTORS® MLS, Inc. Multiple Listing Service. This information is copyrighted by The Lake Of The Ozarks Board of REALTORS® and The Bagnell Dam Association of REALTORS® MLS, Inc. Multiple Listing Service. Information is being provided for consumers' personal, non-commercial use and may not be used for any purpose other than to identify prospective properties
 The territorial jurisdiction of the Jefferson City Area Board of REALTORS®, Inc. includes Cole, Callaway, Moniteau, and Osage Counties. This representation is based in whole or part on data supplied by the Multiple Listing Service of the Jefferson City Area Board of REALTORS®, Inc. Neither the Board nor its MLS guarantees or is any way responsible for its accuracy. Data maintained by the Board or its MLS may not reflect all real estate activity in the market.

 Heart Of Missouri Board Of REALTORS® All information deemed reliable but not guaranteed. All properties are subject to prior sale, change or withdrawal. Neither listing broker(s) or information provider(s) shall be responsible for any typographical errors, misinformation, misprints and shall be held totally harmless. Listing(s) information is provided for consumer's personal, non-commercial use and may not be used for any purpose other than to identify prospective properties consumers may be
 All information deemed reliable but not guaranteed. All properties are subject to prior sale, change or withdrawal. Neither listing broker(s) or information provider(s) shall be responsible for any typographical errors, misinformation, misprints and shall be held totally harmless. Listing(s) information is provided for consumer's personal, non-commercial use and may not be used for any purpose other than to identify prospective properties consumers may be interested in purchasing. The data relating
